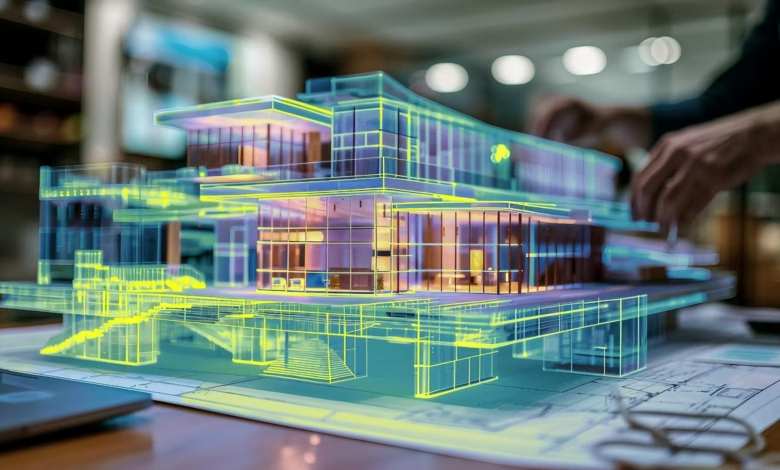
In the field of architecture and the construction industry, profound transformations have enhanced the process. Constructing an infrastructure involves a variety of stages where accuracy, precision, and efficiency are the core pillars of success. As technological advancement has taken the front seat in the landscape, it has reshaped the traditional methods and construction practices.
Today, with the implementation of the latest technology, AEC professionals are able to streamline the complex task, simplify the designing process, reduce the potential risk, and enhance the safety concerns of on-site workers as well as occupants. In the modern landscape, AEC projects demand more advanced designs that fulfil the demands and offer the current market standards.
Early architecture and construction sectors manually managed the entire project; however, with the advancement of technology and modernization in design, CAD technology introduced a new dimension. CAD- computer-aided drafting brought a significant change that enabled architects, engineers, designers, collaborators, and other professionals to transition from paper to screen. This was the biggest and foremost revolution in the industry, primarily aimed at simplifying the complex and intricate designing process.




CAD services in the AEC industry have transformed methodologies and design practices, leading to increased accuracy, time savings, reduced error scope, and more complex building designs. Although this wasn’t all for the architecture and construction realm, the continuous roll of advancements and technology has helped AEC professionals to improve visualization, communicate, and coordinate efficiently with different AEC professionals.
This was possible with BIM technology advancements that revamped the entire approach of construction. CAD brought a drastic change in the realm, shifting professionals from paper to screen. On the other hand, building information modeling offered a 3D representation of the infrastructure that allowed AEC experts to visualize and make informed decisions. The transition from CAD to BIM became a prominent approach that enhanced the possibilities of complex architectural design, minimized the scope of errors, and improved the precision in the construction process.
As a matter of fact, this significant approach empowers the AEC landscape to indulge in the collaborative design process. Let’s briefly understand the benefits of CAD to BIM conversion and what the future holds for this process.
Understanding CAD to BIM Services in the AEC Industry
CAD serves as a design tool that helps to view the project in 2D format before the construction. At the same time, building information modeling extends beyond a 2D view and offers 3D data-rich intelligent models that represent the entire architecture project. Typically, the 3D BIM model is not only about digital representation, but it also pertains to the physical and functional characteristics of the building. As there is a rise in technology and dynamic drift in architectural designs, CAD technology is no longer able to serve the complexity of the designs. Therefore, CAD to BIM conversion services are a digital transformation in the AEC sector.
From 2D drawings to 3D models, architects and other working professionals have hands-on access to intelligent, data-based spaces with physical and functional characteristics. CAD was a revolutionary technology that pushed AEC experts towards efficient construction design; however, it had its own limitations, such as inefficiency in complex design, lack of detailing, limited communication, and more.
Furthermore, transitioning from 2D CAD to BIM model was a significant, transformative, and impactful solution. As the CAD approach was insufficient for complex project models, transitioning to a 3D model. Following are some of the CAD to BIM conversion benefits;
- Enhanced visualization
- Improved collaboration
- Cost saving
- Streamlined project management
- Better accuracy and clash detection
- Efficient documentation
- Informed decision making
These are some of the key benefits of CAD conversion to BIM technology. As a matter of fact, this transformative method in the industry has changed the working approach. However, this transition from 2D drawing to 3D model isn’t a simple process as it demands efficiency, accuracy, technology, and skills. Additionally, CAD transition to BIM experts are well updated with the trends and dynamics of the changing market that impact the current work approach. Let’s briefly look into the CAD to BIM future.
Future Outlook of CAD to BIM Conversion
Transitioning from 2D CAD to 3D models isn’t a complex process, but it requires cutting-edge technology, skills, and the right approach to shift from CAD to 3D BIM models. Therefore, this calls for partnering with top CAD service providers and BIM experts who understand the scope of the project. This transformation is not only about offering enhanced visualization but also extends in line with technological developments and changing trends.
The future of CAD to BIM is bright, as a variety of technologies and trends are reshaping the approach that offers improved visualization, efficiency, intelligent 3D models, faster processes, and more. Moreover, integrating the latest trends and technologies can facilitate informed decisions and manage the lifecycle of the project. Following are some of the future aspects of CAD conversion to BIM:;
- Increased collaboration and data sharing
- Enhanced data management and analysis
- Improved visualization and design review
- AI, Cloud computing integration
- Lifecycle management
- Sustainable design models
These aspects of the future will reshape the current approach. 3D BIM modeling offers enhanced visualization; however, with the implementation of key elements of CAD to BIM, the future can offer improved quality, design accuracy, streamlined process, and more.
As a matter of fact, the digital transformation in construction involves an integrated, data-driven, and collaborative approach throughout the entire project lifecycle. This results in more efficient, cost-effective, and sustainable construction design plans as per the current market trends.
Outsource BIM Modeling Services
Integrating the latest trends and technology results in efficient construction outcomes, leading to cost-effective project execution. As a matter of fact, this demands precise skills, attention to detail, proficiency with technology and software, expertise in conversion, and more.
Since it involves more than just transitioning from one software to another, it also involves a change in approach, visualization, and more. Partnering with an expert BIM service company enables us to achieve desired outcomes and efficiently manage complex construction projects. Outsourcing CAD to BIM conversion experts is well-versed in the process that allows AEC firms to have hands-on, precise 3D models of the infrastructure with the required information.
In the Essence
The AEC realm is continuously growing and evolving with new technologies and trends. Moreover, the rising demand for intricate designs and sustainable solutions has led to the integration of CAD with BIM, paving the way for more integrated, collaborative, and efficient construction projects.